The Brief
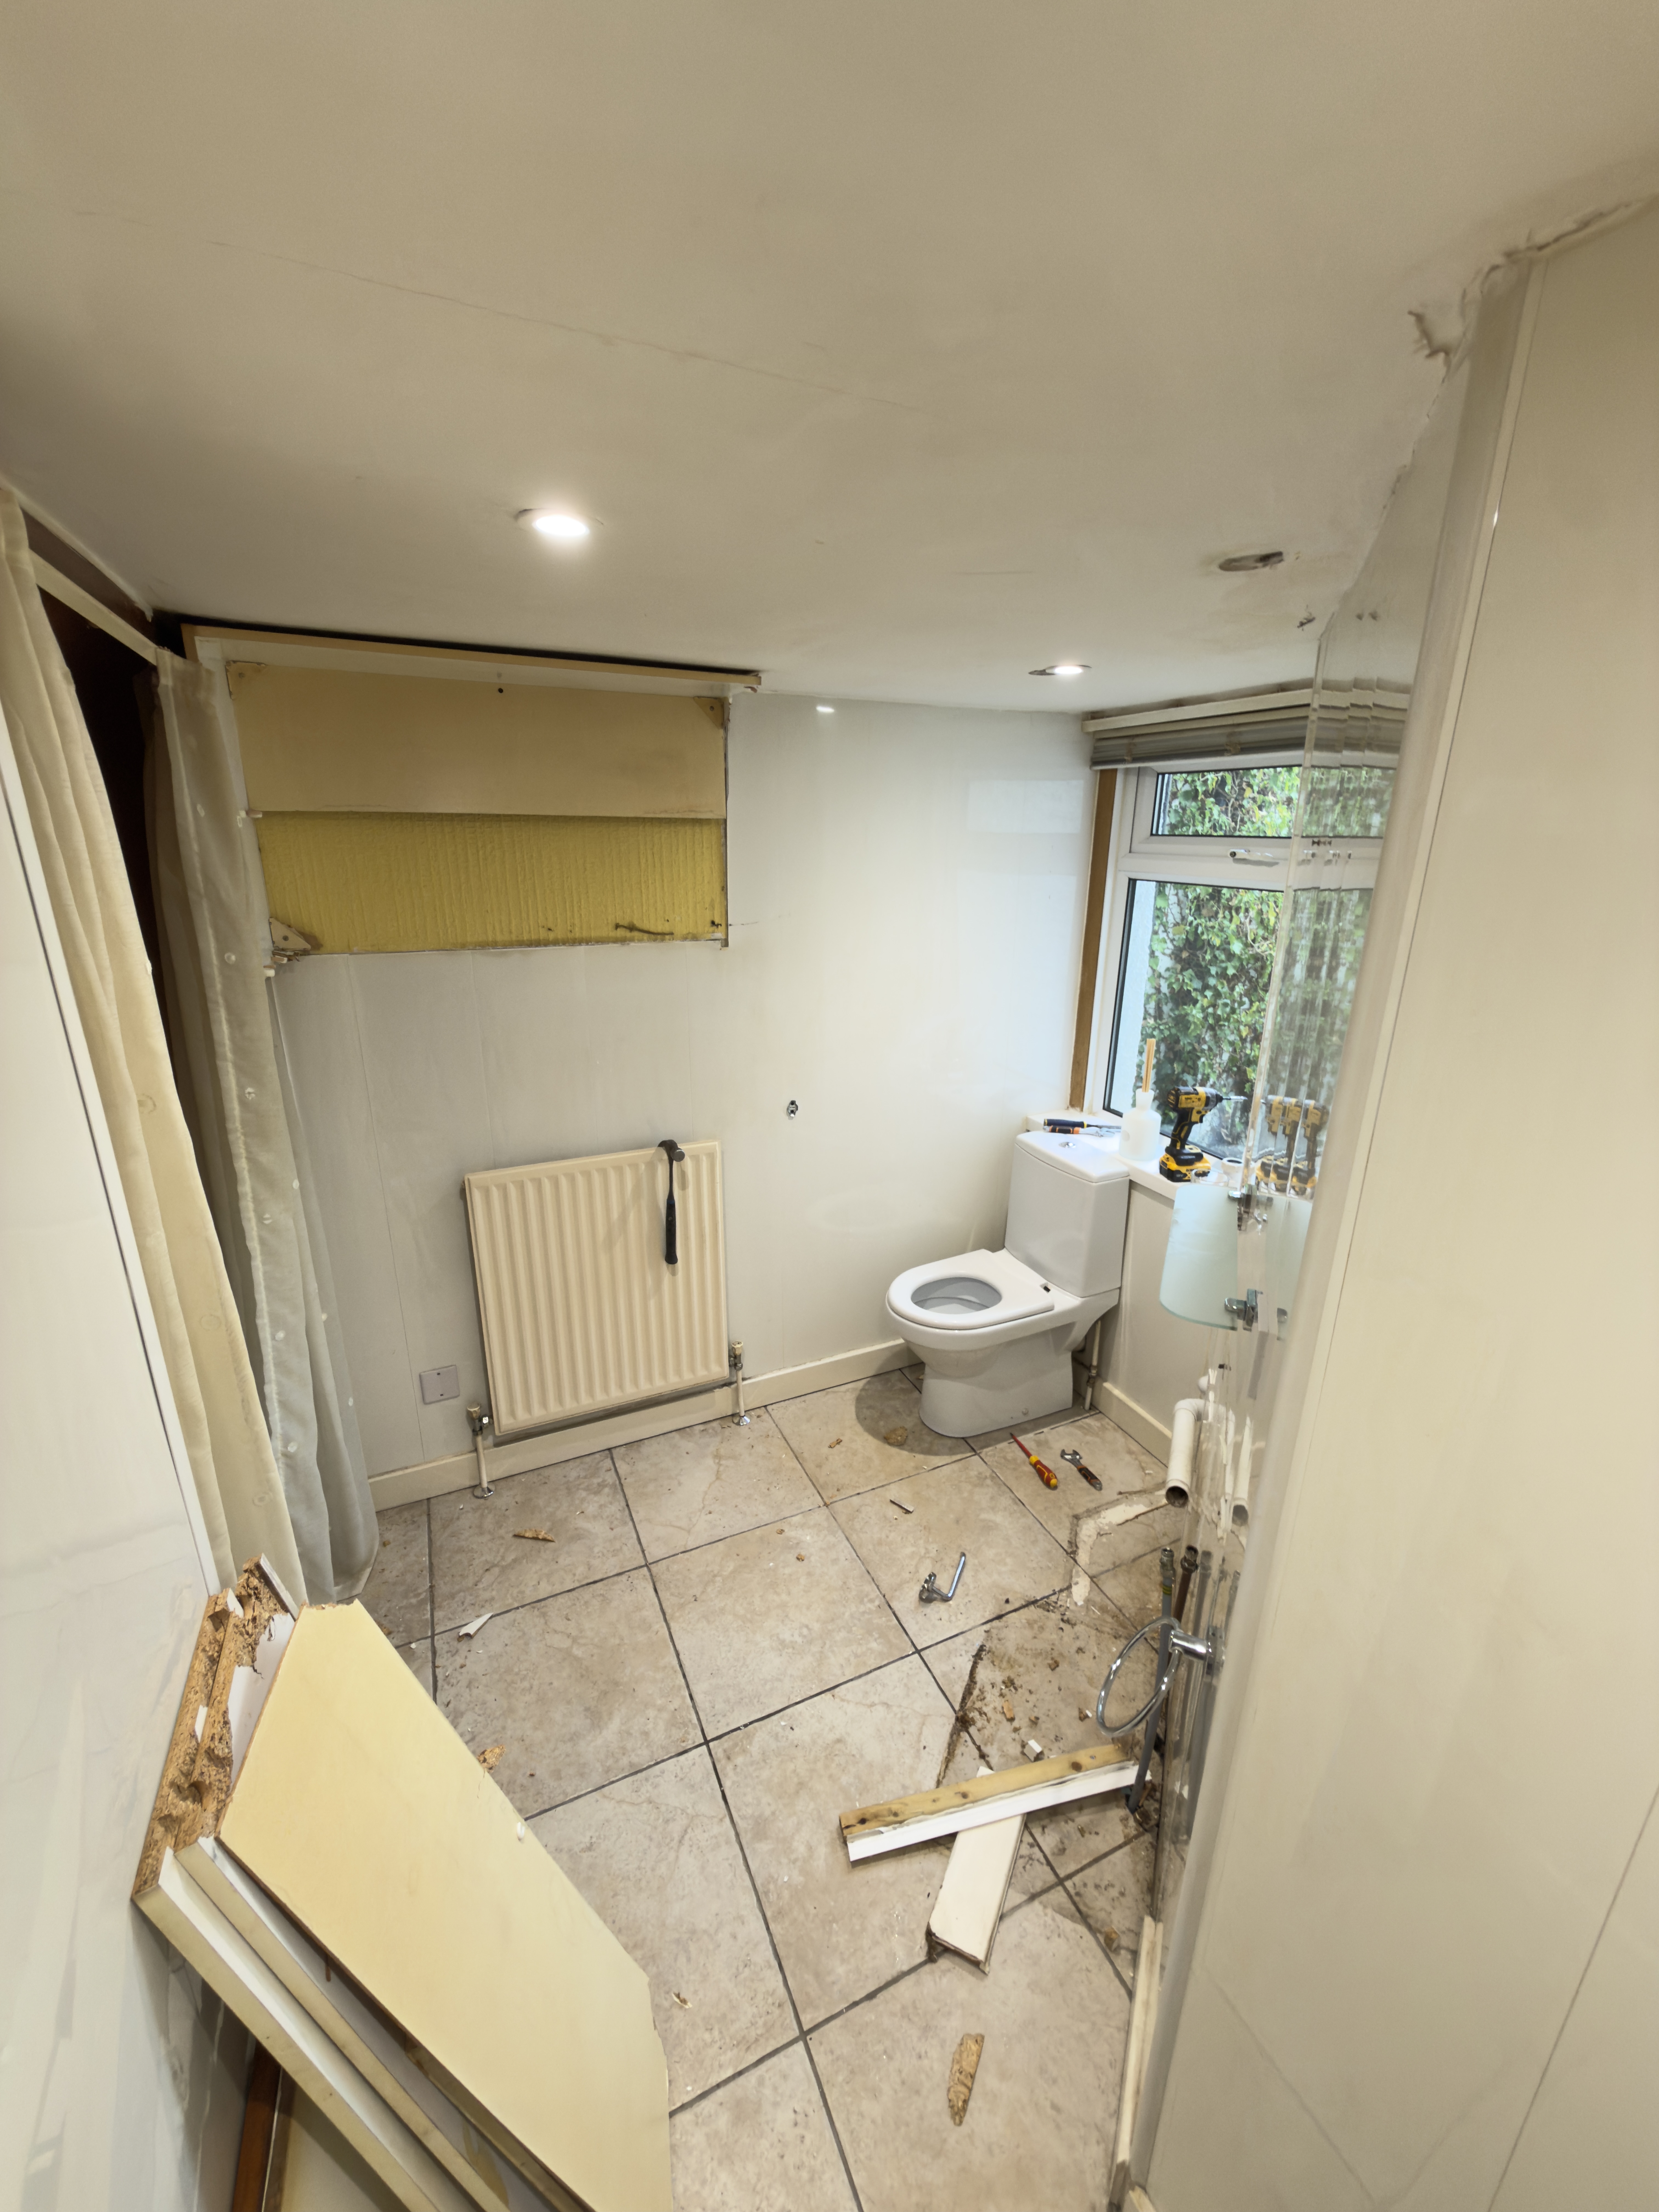
At JWT Kitchens & Bathrooms, we were tasked with a unique project: converting a small downstairs WC into a fully functional modern shower room. The client wanted to maximize the use of space under the staircase in their Hillington home, adding a practical second bathroom that would enhance both convenience and property value.

The Challenge
This project was more than just a bathroom replacement; it involved intricate planning and structural changes. The existing room was a basic WC with a large, unused space beneath the staircase. Our challenge was to transform this underutilized area into a cohesive, stylish shower room that felt like an integral part of the home.
Our Approach
Our team began by assessing the structural possibilities and planning the layout to ensure every inch of space was utilized effectively. We employed waterproof bathroom wall boards, ideal for a compact shower room, to ensure durability and ease of maintenance. The design included a sleek shower unit, modern fixtures, and efficient storage solutions.
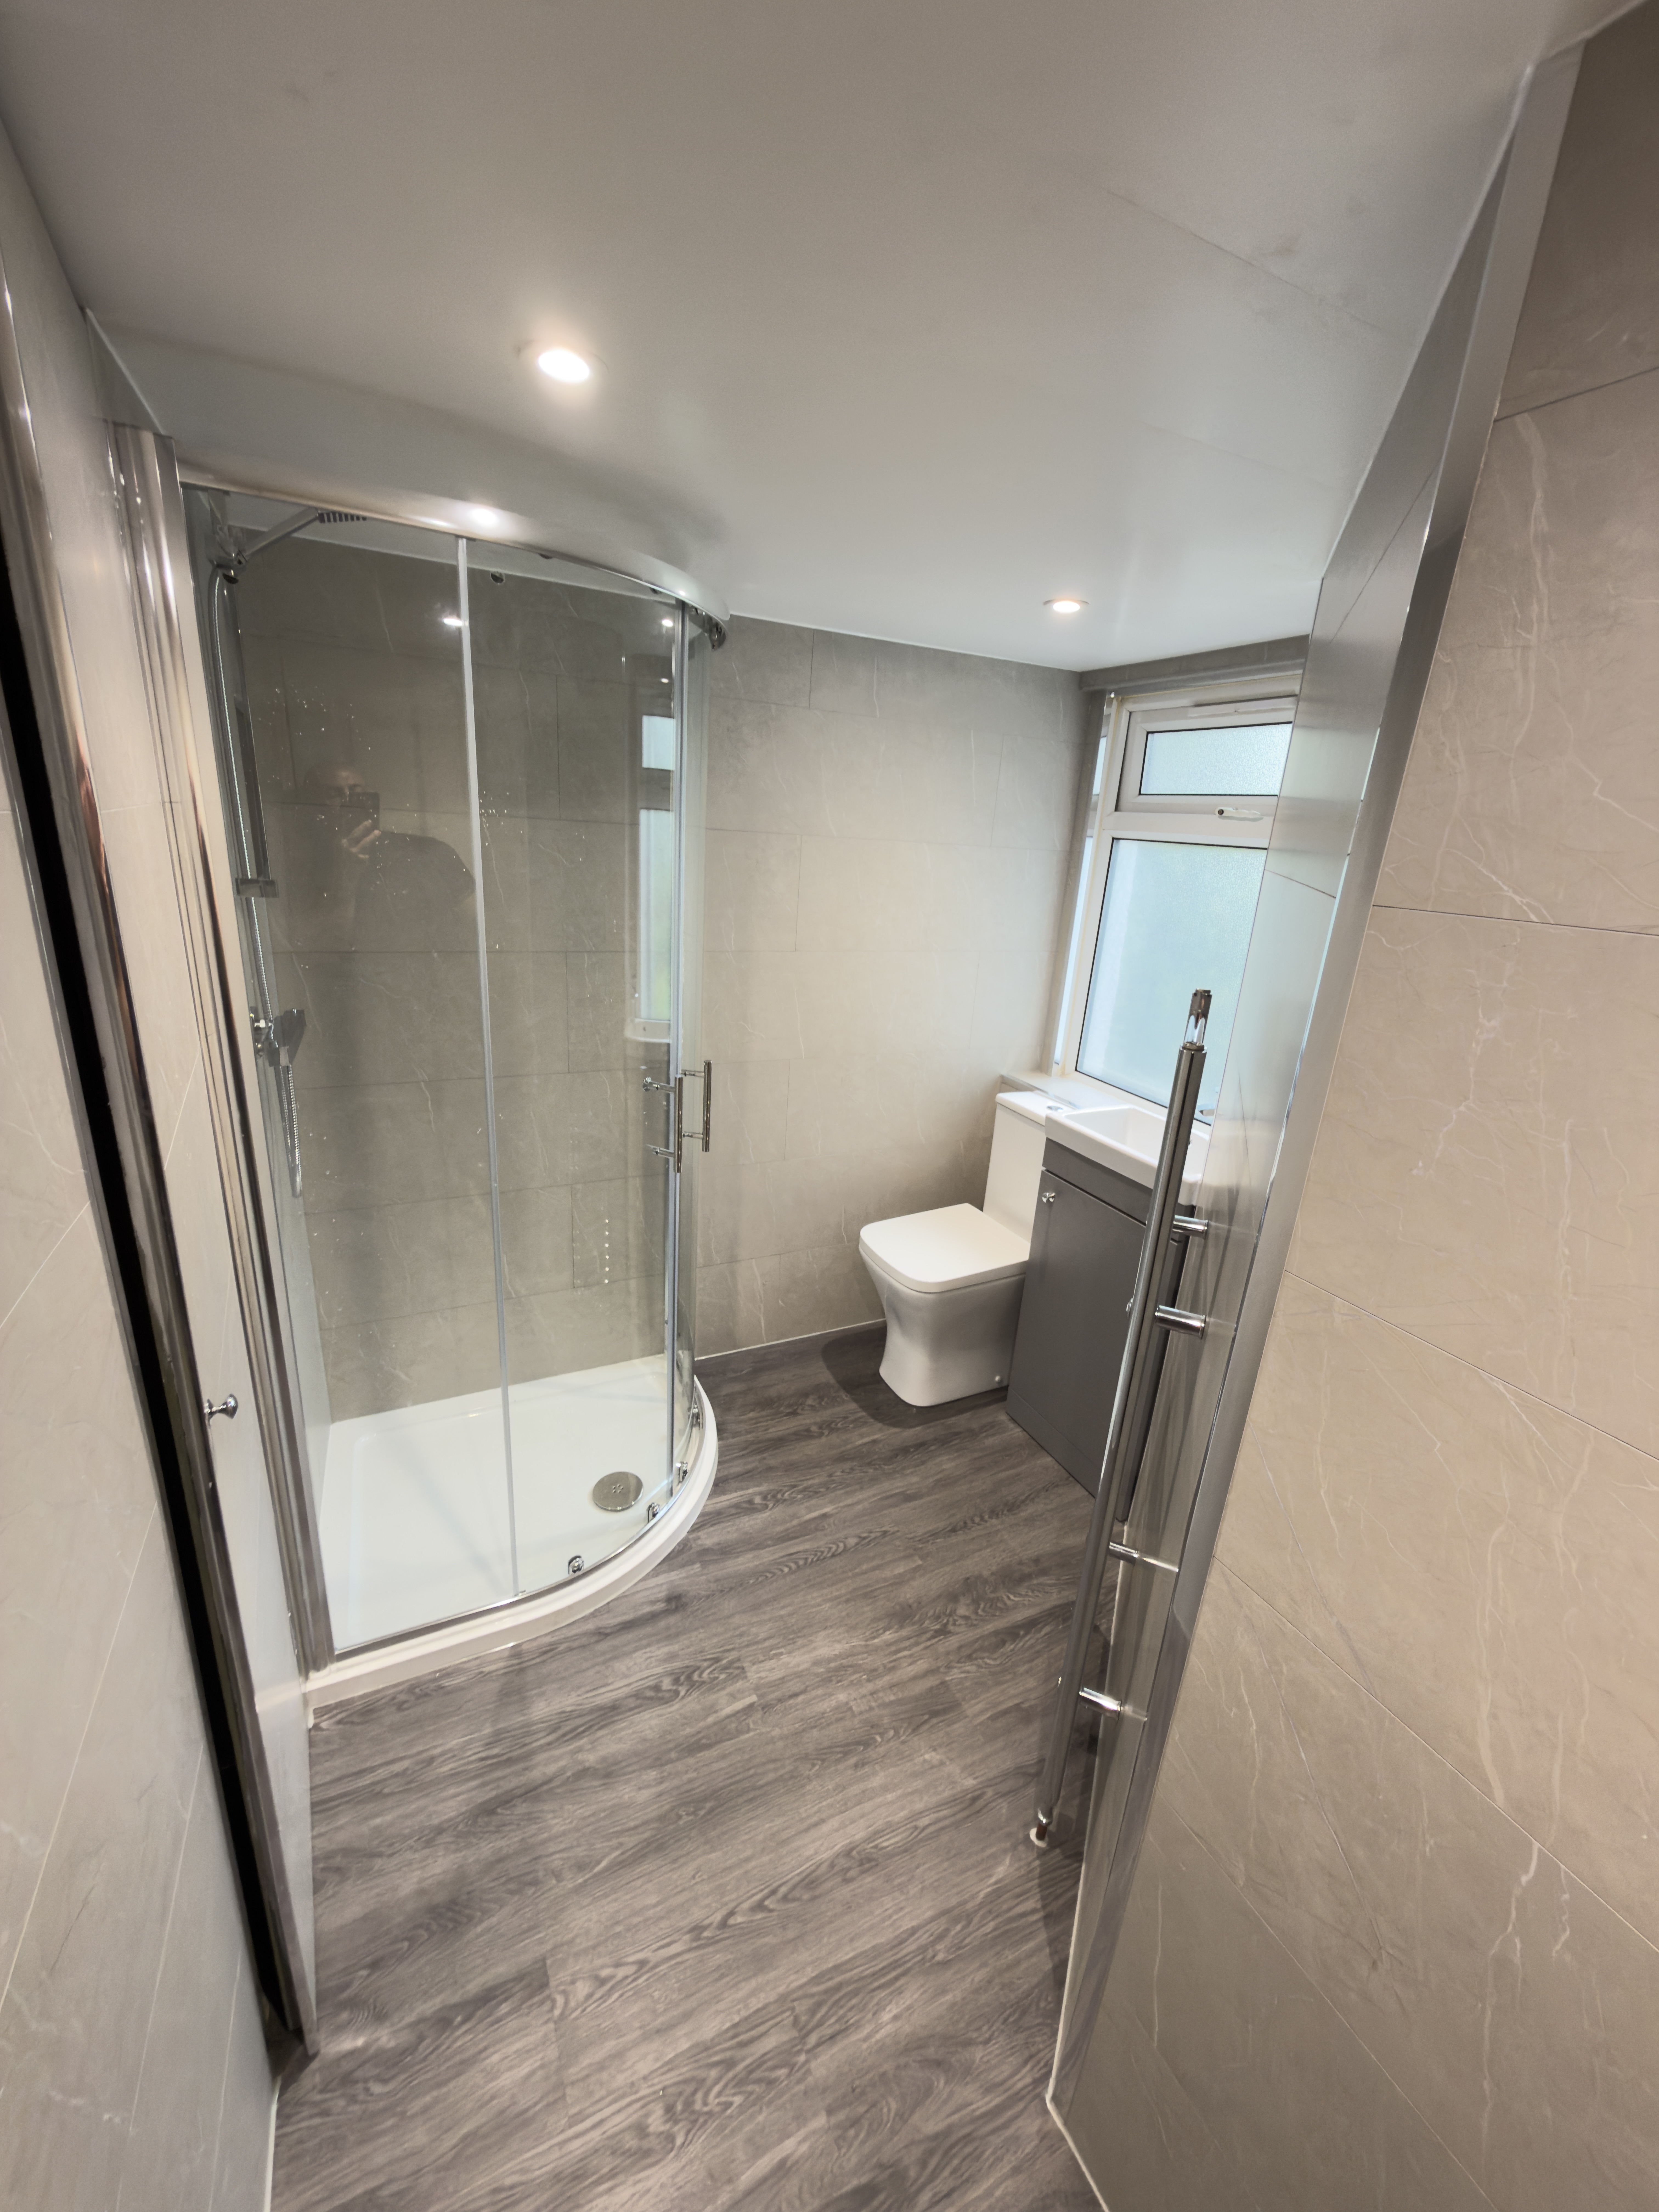
By redesigning the layout, we successfully converted the storage void into a fully functioning shower area. The room now features a contemporary design with a curved shower enclosure that maximizes space and adds a touch of elegance. The use of neutral tones and high-quality finishes ensures the room feels spacious and inviting.

Results
The transformation resulted in a stylish, functional shower room that has become an asset to the property. The design not only meets the client's immediate needs but also enhances the home's overall appeal and market value. This project demonstrates our expertise in design, problem-solving, and quality workmanship.

